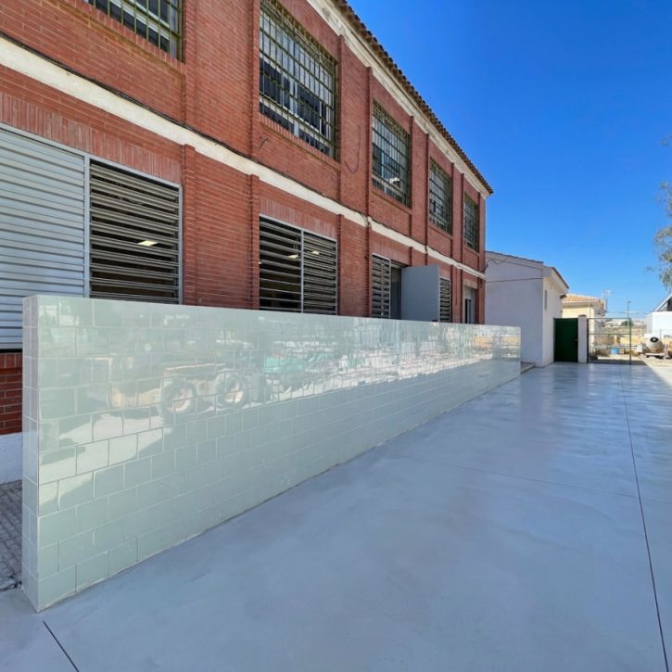
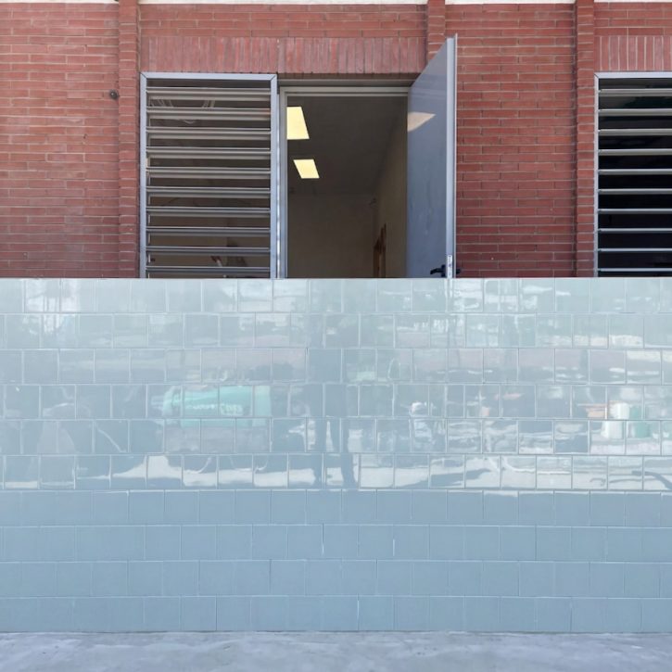
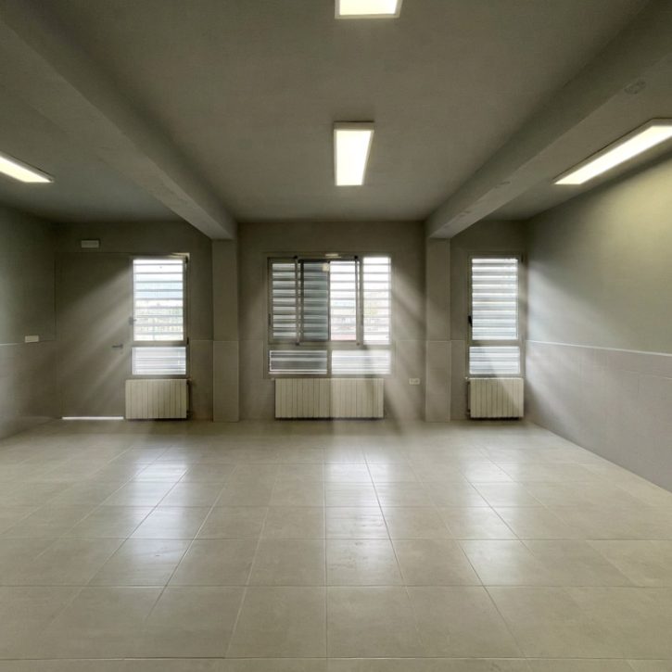
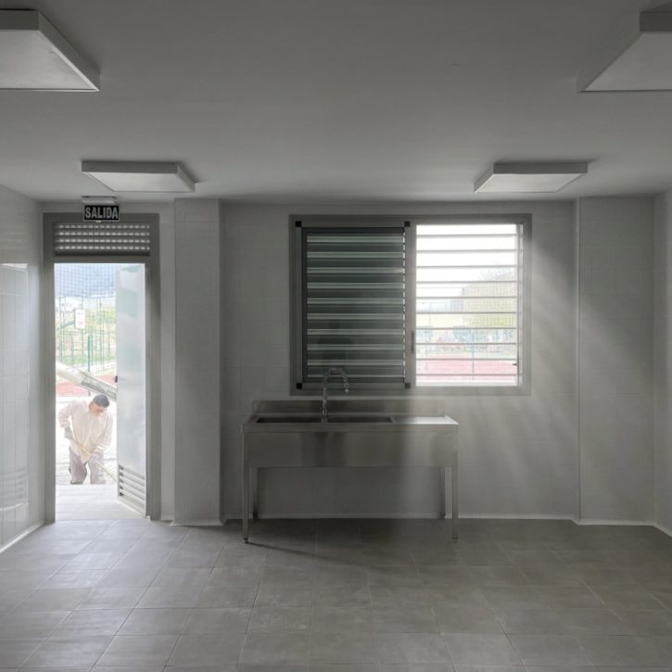
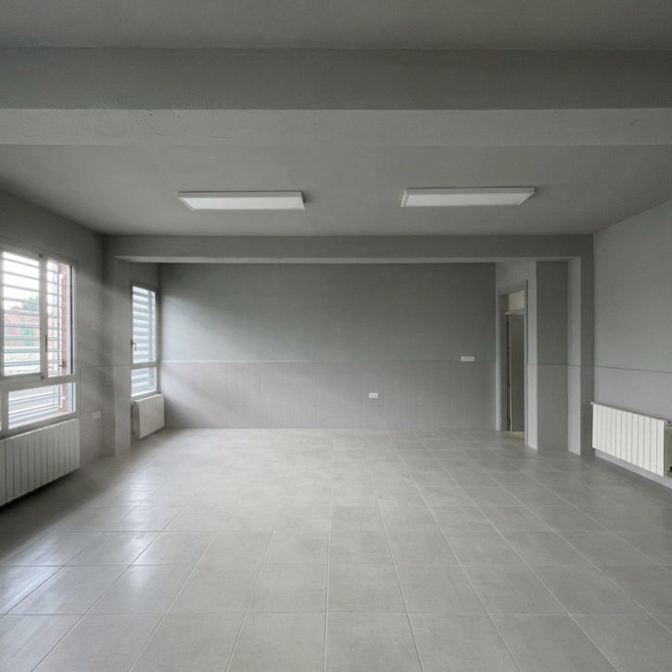
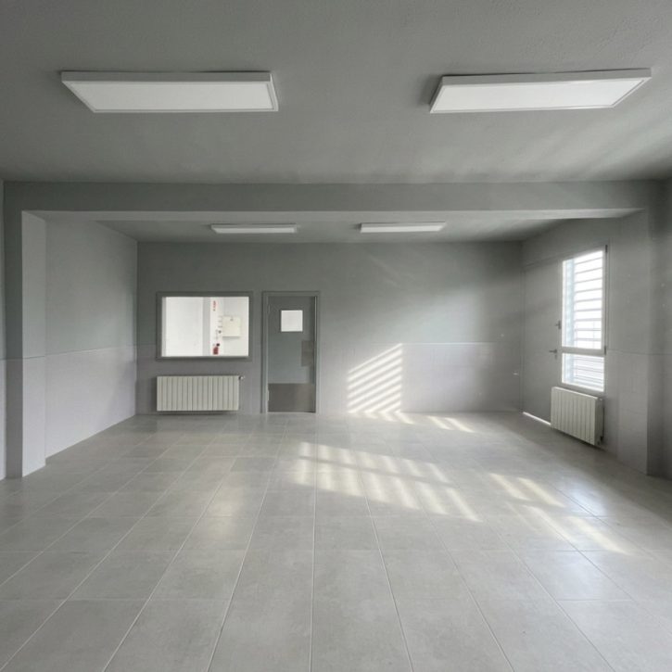
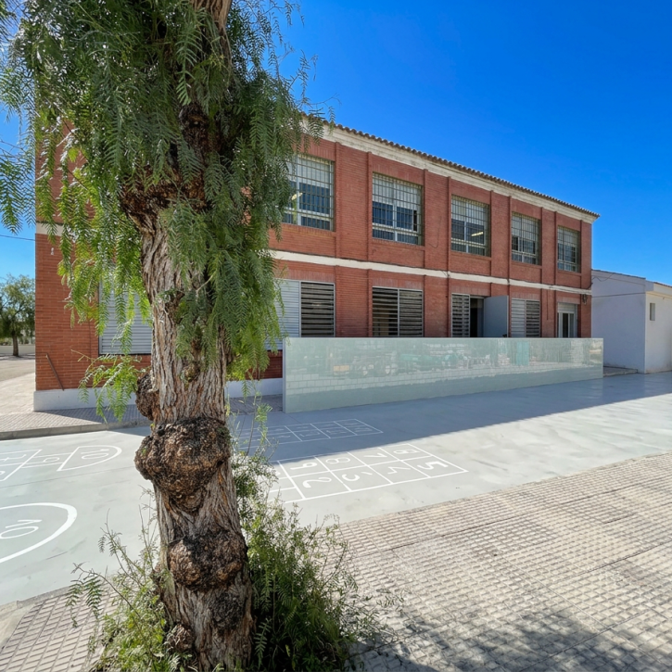
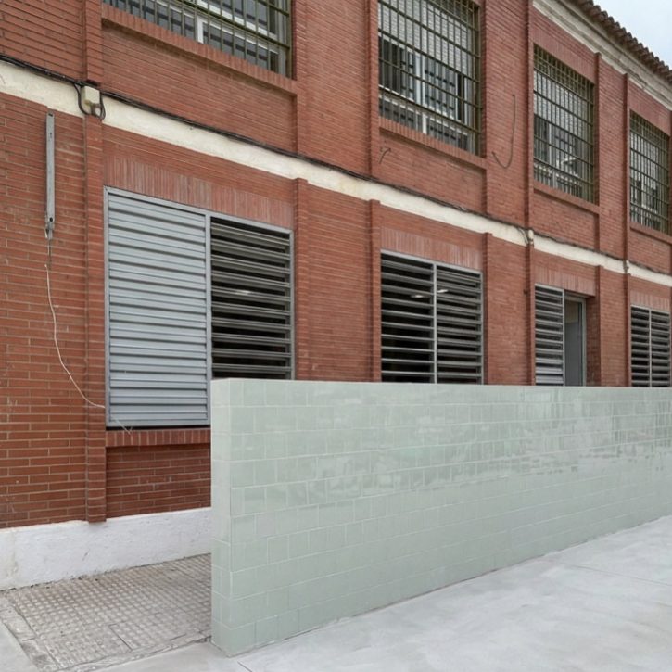
The project addresses the redistribution of the current Assembly Hall in the Primary School building to create a new on-site preparation kitchen and dining room, meeting all technical and sanitary requirements within the existing space in a clean, functional layout. The food preparation area features continuous floor-to-ceiling ceramic tiling and an impermeable, non-porous floor, connecting to the dining room via a high-durability, non-porous pass-through counter. Service logistics are streamlined by an independent entrance for direct food deliveries and waste removal, while all windows across the kitchen and dining area are replaced and fitted with fly screens. Staff amenities include a dedicated restroom and changing room preceded by an anteroom to isolate the food handling zone.
The technical infrastructure is sized to accommodate a 6-burner gas stove, steam convection oven, extractor hood with a vertical flue extending to the roof, refrigeration units, freezers, a hot cupboard, and a commercial dishwasher (1,000 plates/hour). The budget includes a double-bowl industrial sink with a drainboard, flexible spray unit, and pedal actuation. The domestic hot water (DHW) supply for sinks and handwashing facilities is designed in compliance with CTE DB-HE4 renewable energy rules and RD 487/2022 Legionella prevention standards. The kitchen floor integrates drains connected to a collector network that passes through a grease and sludge separator trap before discharging into the municipal sewer system.
If LPG/propane is required instead of natural gas, the cylinder rack will be housed in a ventilated external enclosure away from lightwells. The electrical system includes watertight IP3 luminaires and an independent sub-panel for the kitchen and dining area, keeping lighting circuits connected to the floor panel to ensure continuous illumination. Completed by fire detection, suppression, and evacuation systems, the project execution remains subject to prior approval from the Regional Department of Health and the municipal Environmental Qualification under Andalusian Law 7/2007 (GICA).